Save
Ask
Tour
Hide
Share
$1,290,000
New Listing

2805 Wagner Way
Mount Pleasant, SC 29466

For Sale|Single Family Residence|Active
5
Beds
5
Total Baths
4
Full Baths
1
Partial Bath
3,874
SqFt
$333
/SqFt
2019
Built
Subdivision:
Park West
County:
Charleston
Listing courtesy of Coldwell Banker Realty
Call Now: 1(843)990-1030
Is this the listing for you? We can help make it yours.
1(843)990-1030
2805 Wagner Way2805 Wagner Way2805 Wagner Way2805 Wagner Way
Save
Ask
Tour
Hide
Share

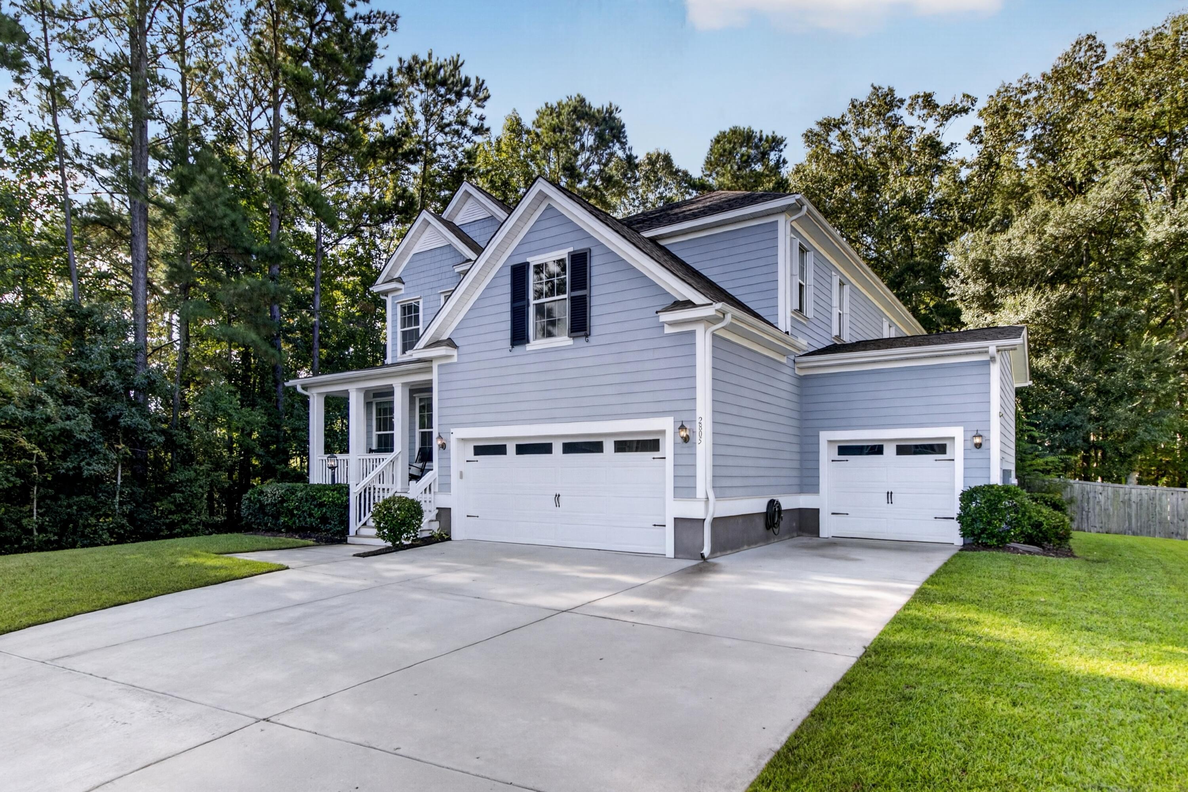
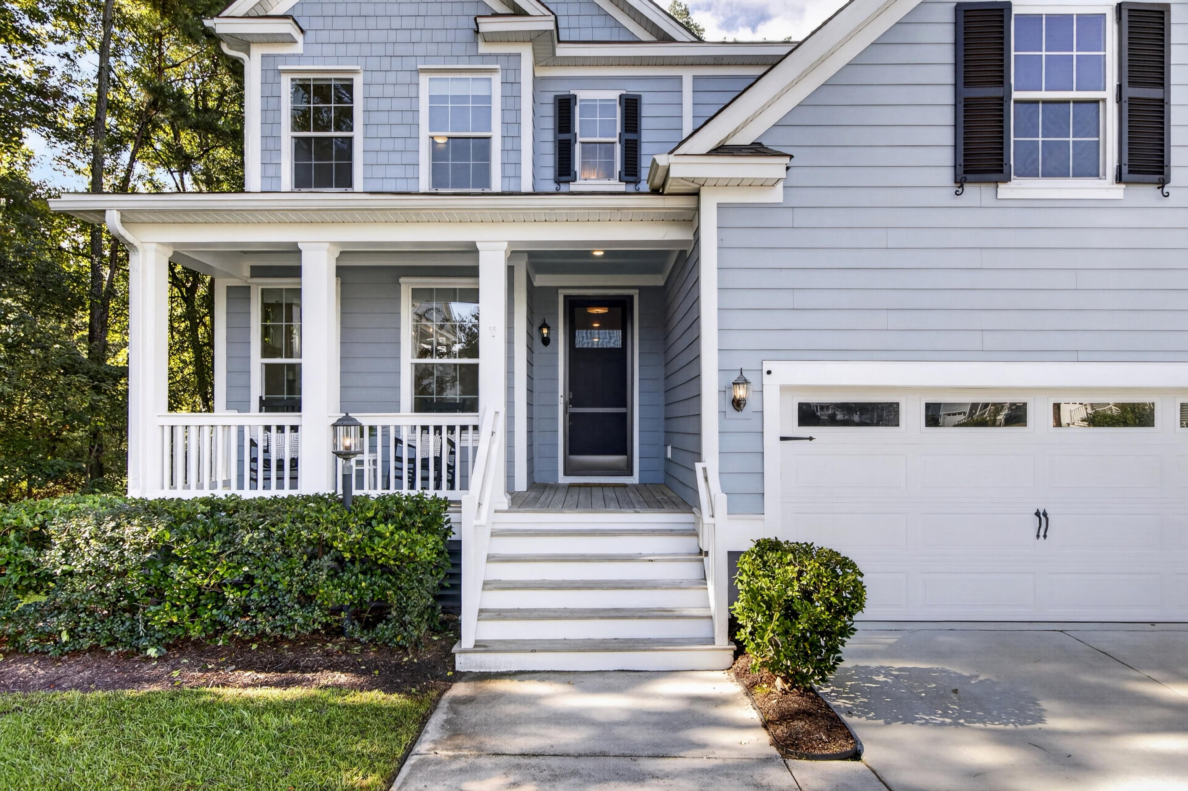
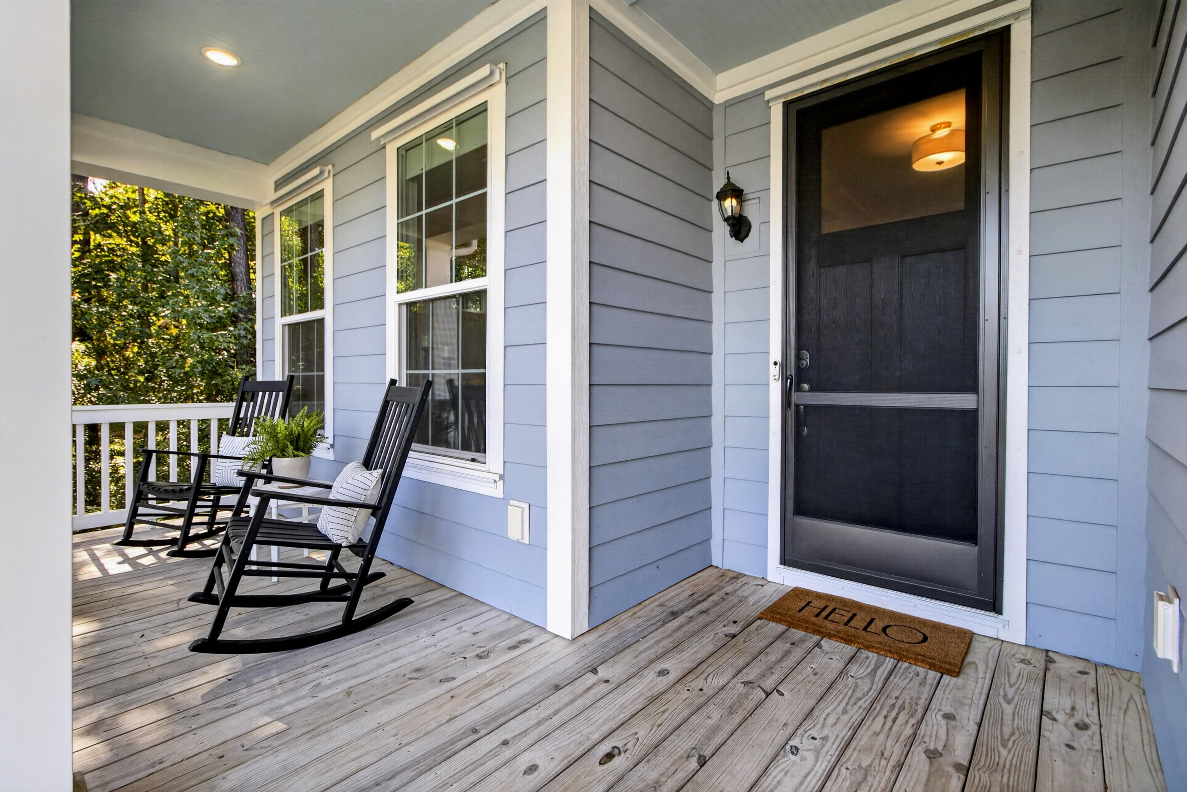
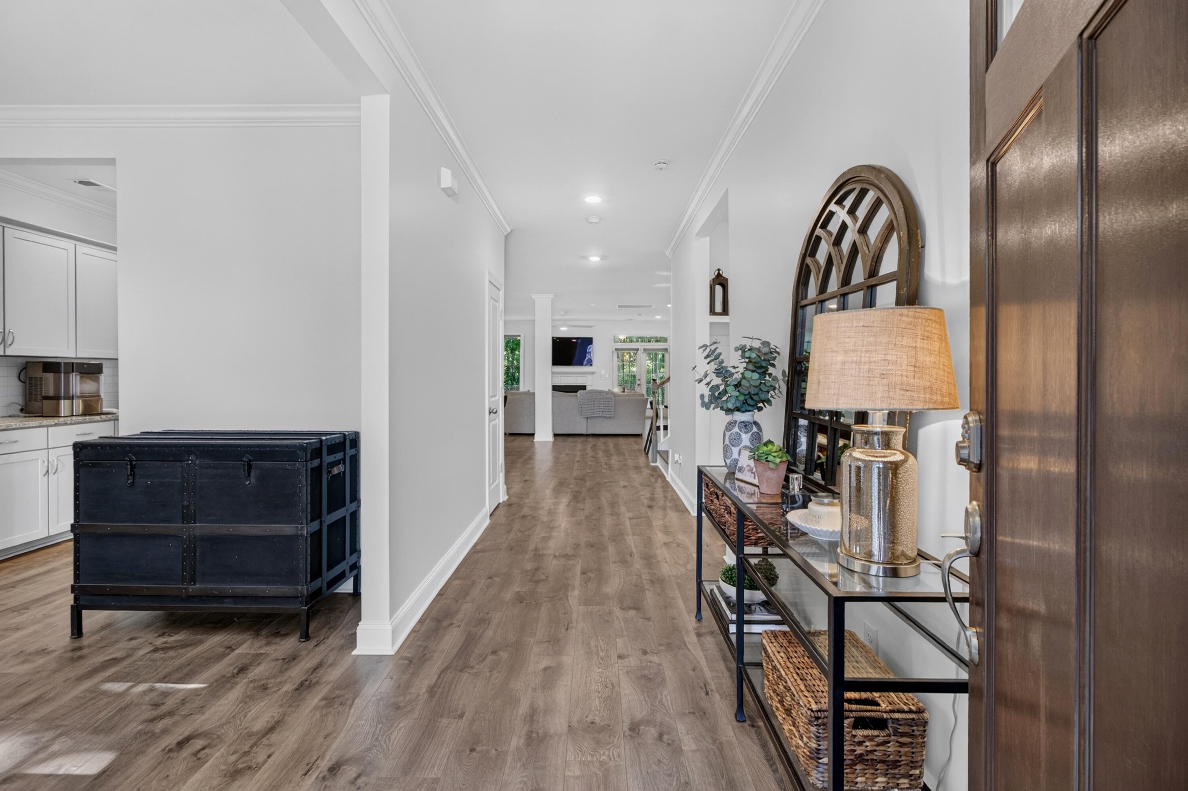
Nestled on a quiet cul-de-sac backing to a peaceful wooded preserve, this freshly painted 5 BR, 4.5 BA home in Park West's Covington section offers flexible space and Lowcountry charm. The main floor features a primary suite, formal dining room, butler's pantry, and an open-concept kitchen flowing seamlessly into the family room and screened porch. Upstairs, find 4 additional bedrooms, 3 full baths, and a spacious bonus room ideal for multi-generational living or modern family needs.The first floor space is well crafted with functionality in mind greeting you with a formal dining room upon entry. This flows into a butler pantry, kitchen storage pantry and large gourmet kitchen featuring double ovens, large peninsula island and a gas stove cooktop. The kitchen highlights wonderful storage space and is open to the large family room and eat-in kitchen area with plenty of windows to allow natural light throughout. The first floor primary suite is easily accessible for first floor living and the laundry room is tucked away on the main level as well. Major upgrades include a tankless water heater, encapsulated crawl space (2025), new flooring upstairs (2026), custom garage shelving, and a 3-car garage, perfect for a golf cart, workshop and plenty of storage. Enjoy direct access to Covington's wooded trail loop behind the private fence and Park West amenities: resort-style zero-entry pool, lap/volleyball pools, tennis courts, playgrounds, and rec. center fields.

Save
Ask
Tour
Hide
Share
Listing Snapshot
Price 
$1,290,000
Days On Site 
0 Days
Bedrooms 
5
Inside Area (SqFt) 
3,874 sqft
Total Baths 
5
Full Baths 
4
Partial Baths 
1
Lot Size 
0.28 Acres
Year Built 
2019
MLS® Number 
26027523
Status 
Active
Property Tax 
N/A
HOA/Condo/Coop Fees 
$125 monthly
Sq Ft Source 
N/A
Friends & Family
Recent Activity
6 hours agoListing updated with changes from the MLS®
7 hours agoListing first seen on site
General Features
Acres 
0.28
Attached Garage 
Yes
Garage 
Yes
Garage Spaces 
3
Levels 
Two
Parking 
Attached
Parking Spaces 
3
Property Sub Type 
Single Family Residence
Sewer 
Public Sewer
SqFt Total 
3874
Style 
Traditional
Water Source 
Public
Interior Features
Appliances 
DishwasherBuilt-In Electric OvenDisposalGas CooktopMicrowaveRefrigeratorTankless Water HeaterDouble OvenElectric Oven
Basement 
Crawl Space
Cooling 
Ceiling Fan(s)Central Air
Fireplace 
Yes
Fireplace Features 
Family RoomGas Log
Fireplaces 
1
Flooring 
Ceramic TileVinyl
Heating 
Heat PumpCentral
Interior 
Walk-In Closet(s)High CeilingsKitchen IslandCeiling Fan(s)Eat-in KitchenEntrance Foyer
Laundry Features 
Washer HookupElectric Dryer HookupLaundry Room
Window Features 
Window CoveringsWindow Treatments
Master Bedroom 
Level - Lower
Save
Ask
Tour
Hide
Share
Exterior Features
Construction Details 
Cement Siding
Fencing 
WoodPartial
Lot Features 
Cul-De-Sac
Other Structures 
Second Garage
Patio And Porch 
Screened
Roof 
Shingle
Windows/Doors 
Window CoveringsWindow Treatments
Community Features
Association Fee 
$1500.0
Association Fee Frequency 
Annually
Community Features 
ClubhouseFitness CenterPoolParkTennis Court(s)
MLS Area 
41 - Mt Pleasant N of IOP Connector
Financing Terms Available 
Cash
Schools
School District
Unknown
Elementary School
Charles Pinckney Elementary
Middle School
Cario
High School
Wando
Listing courtesy of Coldwell Banker Realty


Listing information is provided by Participants of the CHS Regional MLS. IDX information is provided exclusively for personal, non-commercial use, and may not be used for any purpose other than to identify prospective properties consumers may be interested in purchasing. Information is deemed reliable but not guaranteed. Copyright 2026, CHS Regional MLS.
Last checked: 2026-10-04 10:18 PM UTC

Neighborhood & Commute
Source: Walkscore
Disclosure: Community information and market data powered by Constellation Data Labs. Information is deemed reliable but not guaranteed.
Save
Ask
Tour
Hide
Share